the architect’s scale
Triangular, six scales on one stick. Every printed dimension gets checked against it before your PDF leaves the desk — because a reviewer will.
About the studio · Brooklyn, NY
a two-name drafting desk that draws one kind of building: the small house out back.
You don’t need a firm that designs towers to get a 480-square-foot cottage through plan check. You need a desk that has already read your setback table, knows exactly where the egress window goes, and picks up the phone on a Saturday. That’s this studio, on Rutledge Street. Here’s why it’s built the way it is — and how that gets your permit moving faster.

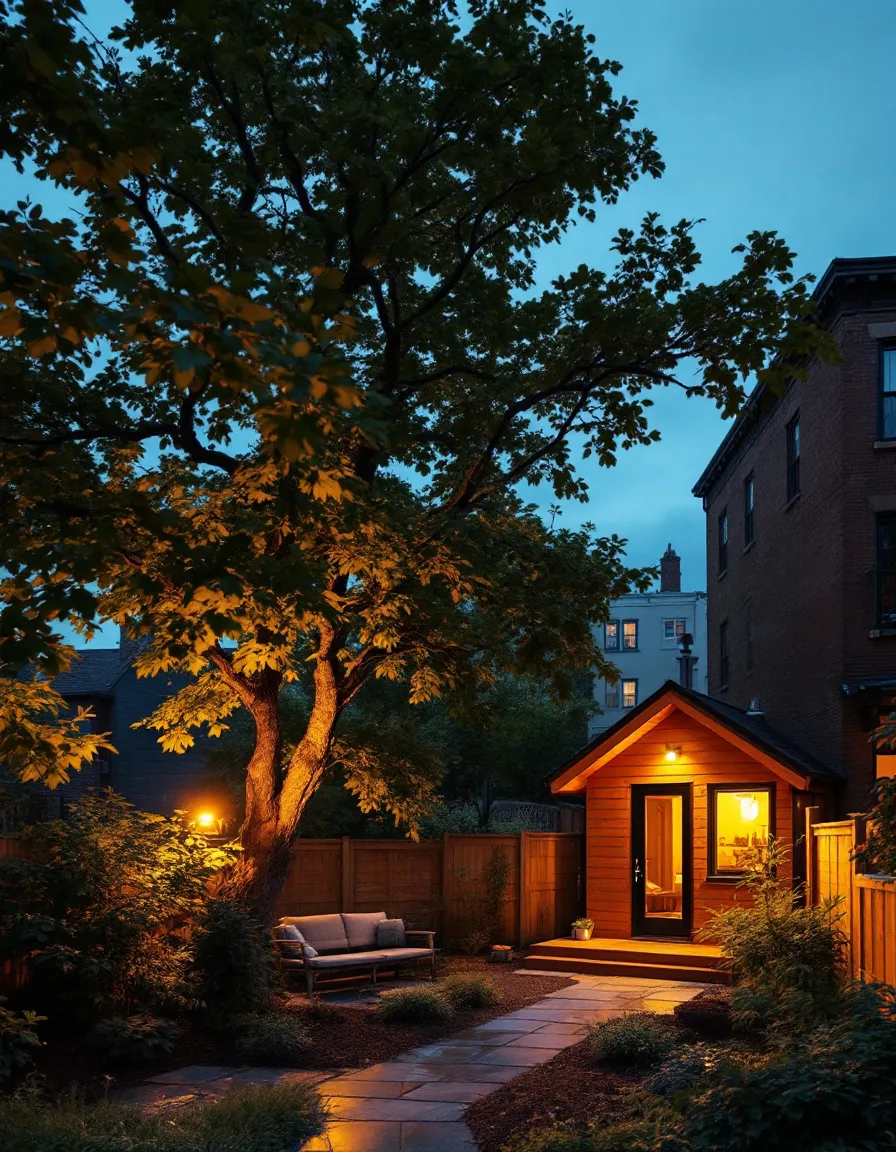
Why a drafting desk is named after a myth
Ovid tells it in the Metamorphoses: two gods walk a hill town in disguise, knocking on a thousand doors. Every big house bolts shut. The one door that opens belongs to a reed-thatched cottage, kept by an old couple named Baucis and Philemon, who feed the strangers everything they own.
Their reward? The cottage turns into a temple, marble columns rising out of the old timber posts. And when their time comes, the two of them become trees — an oak and a linden, side by side, growing out of the same patch of ground.
Read that with a drafter’s eye and it’s practically a brief. A small house, kept so well it ends up worth more than anything around it. Two households sharing one lot. That’s an ADU. That’s the garage that becomes a home for your mother, the rental that covers your mortgage, the studio you finally get to work in.
So this desk draws one thing. Not towers, not strip malls, not a spec mansion wedged between bigger jobs. Every hour here goes into the exact building you’re trying to get permitted — which means your setback question, your egress window and your plan-check comment are the ones we’ve been staring at all week.
Tell us what’s standing in your backyard right now. In twenty minutes you’ll know which sheets your town wants and what the set costs, flat.
Call (718) 855-5148How this desk runs
Every set we issue carries a revision block in the corner of the title sheet: what changed, and why. Ours tracks the rules the studio itself runs on — and every one exists to push your set through plan check sooner.
| Rev | The rule | What it gets you |
|---|---|---|
| A | the code sheet goes up frontSheet G-0 · every set |
Your reviewer sees setbacks, height, lot coverage and fire separation summarized on page one — checked in minutes, not hunted for across ten sheets. |
| B | quote it flat before a single lineFirst call · free |
You know the whole number — $1,385 for a conversion set, $2,740 for a backyard ADU — before drafting starts. No meter running while we read your code. |
| C | the phone rings on the drafting desk(718) 855-5148 · Wed–Sun |
No front office relaying messages. Ask why the bath moved or what “provide fire separation detail” means and get the answer from the desk your drawings sit on. |
| D | every reviewer comment gets a written answerResponse letter · round one included |
You upload a clean, numbered response letter with your resubmittal — so the reviewer can tick each item off instead of starting the review over. |
| E | dwg files ship with every pdfFinal delivery |
Your builder starts from our linework, not a redraw. Hand them the files and keep the job moving the week your permit lands. |
| F | small houses only. full stop.Current revision |
Detached units up to 1,200 sq ft, garage conversions, cottage remodels. Your project is never the small job squeezed in between big ones — it is the job. |
Want any of these in writing for your project? It’s on your quote, line by line, after the first call.
Email your lot address for a quoteKeynotes · see legend
Drafters tag a drawing with numbered keynotes, then explain each one in a legend. Here’s ours for the studio itself — six objects that decide how fast your set gets approved.

Triangular, six scales on one stick. Every printed dimension gets checked against it before your PDF leaves the desk — because a reviewer will.
Your zoning chapter and adopted building code, printed and flagged at setbacks, height caps and ADU size limits. Different town, different binder.
Every check set gets marked up in red here before you ever see it. Then you redline it too — and we turn your markups in 3–4 business days.
One page, emailed the day you call. It turns your tape-measure session in the garage into an afternoon, not a lost weekend.
Left screen: your set. Right screen: your building department’s submittal checklist. Drafted side by side, so nothing on the list goes missing.
It’s within arm’s reach of your drawings, Wednesday through Sunday. Ring it: (718) 855-5148.
Where our drawings stop
Knowing exactly what a drafting studio covers saves you a week of phone tag later. Here’s the line, drawn the way we’d draw your lot.
Property lineYour lot
Setback line · we draw everything in here
Past the property line
We format the sheets for your stamping professional and coordinate with them directly — $285 when your jurisdiction asks for it.
A licensed surveyor produces it; we draft straight from it. No survey yet? On the first call we’ll tell you whether your town truly needs one.
You submit and pay the department. We hand you a set sized to their sheet rules, ready to upload the same day.
That’s your builder. They get our DWG files, so the framer works off the same linework the reviewer approved.
The title block is still blank
Tap to call the drafting desk
(718) 855-5148Twenty minutes, your address, a flat quote. That’s the whole first step — and it costs you nothing.
Project
Desk hours
Wed–Sun 9am–5pm
Mon & Tue by appointment
Drawn at
116 Rutledge St
Brooklyn, NY 11249
Plot your route to the drafting desk
Send the lot packet
Scale
Small houses only · first full draft in 10 business days
Sheet
05 / 05