Permit drafting studio · Brooklyn, NY

baucis & philemon

permit-ready plan sets for the small house in your backyard.

You’ve paced out the yard. You’ve priced the build. Now get the drawings that move the permit: a full CAD set — site plan, floor plan, elevations, section, code sheet — drafted to your town’s rules and billed once, per project. Garage conversions, backyard ADUs, cottage remodels. Let’s get yours on paper.

$1,136
starts a garage-conversion set
8
business days to your first full draft
1
round of plan-check corrections, already in the price

Before you dial

the questions you’re about to ask — answered straight

Permits stall on doubt, not drawings. Clear these up now and walk into your first call ready to move.

my lot isn’t in new york. can you still draw it?

Yes — and that’s most of our work. You send the lot; we pull your jurisdiction’s zoning and adopted building code — setbacks, height caps, lot coverage, ADU size limits, parking rules — and draft straight to them.

The studio sits in Brooklyn, NY. Your backyard can be anywhere in the U.S.
What to send us

your lot packet, in five pieces

  • Property survey or recorded plat
  • Photos of every side of the structure, plus the yard from each corner
  • Tape-measured dimensions — we email you a one-page measuring guide
  • Your parcel number
  • Any letter or checklist your building department already gave you

Missing the survey? Start anyway. We’ll tell you on the first call whether your town actually needs one.

is this a stamped set?

We produce the drafted set. If your jurisdiction wants an architect’s or engineer’s stamp — common for structural on new detached units — we format the sheets for your stamping professional and coordinate with them directly.

Plenty of garage conversions and cottage remodels need no stamp at all. You’ll know which camp you’re in before we draw a line.

how fast can I file?

Your first full draft lands in 10 business days from a complete lot packet. Revisions turn in 3–4 business days. Move quickly on your markups and you can hold a submission-ready PDF inside three weeks.

what if plan check kicks it back?

It happens, and it’s fixable. Your first round of reviewer corrections is already in the price: we read the comments, revise the sheets, and write a response letter you can upload with the resubmittal.

Any round after that is $240.

why the name?

In Ovid, Baucis and Philemon keep a one-room cottage so well that the gods turn it into a temple. A small house, done right, built to stand. That’s the whole brief on every sheet we draw.

How a set gets made

from tape measure to permit counter

You bring the yard and the idea. We bring the code research, the CAD, and the patience for reviewer comments. Here’s exactly what happens after you call.

Start with a 20-minute call
  1. call us with your address

    Twenty minutes on the phone. Tell us what you want to build; we tell you which sheets your town will ask for and quote the set flat — before any drafting starts.

    Day 0 · free
  2. send your lot packet

    Survey, photos, measurements. Our measuring guide turns your tape-measure session into an afternoon, not a weekend. Builders: send your field notes and we’ll take it from there.

    One afternoon of your time
  3. we read your code

    Setbacks, height caps, fire separation, egress windows, parking waivers. All of it lands on a code-summary sheet your reviewer can check in minutes instead of hunting through notes.

    Runs alongside drafting
  4. redline your first draft

    Ten business days in, a full PDF set hits your inbox. Mark up anything — slide the bath, swap the window, widen the deck. Your markups come back revised in 3–4 business days.

    Day 10 · your move
  5. file it and keep moving

    Final PDFs sized to your department’s sheet rules, plus DWG files for your builder. Comments come back from plan check? Round one of corrections is on us.

    PDF + DWG delivered

Sheet by sheet

what actually lands in your hands

A plan set isn’t one drawing. It’s an argument your reviewer reads in order — and every sheet answers a question before they can ask it.

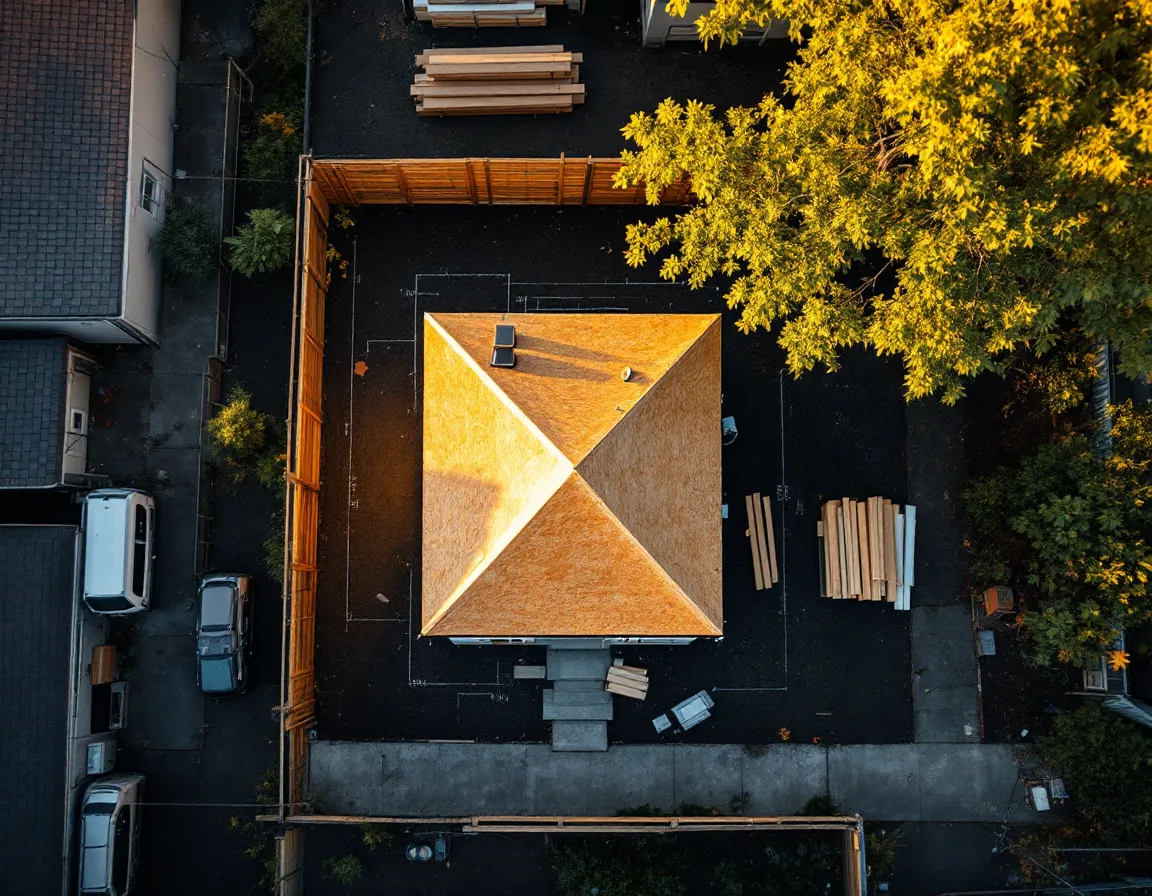
Aerial view straight down onto a backyard lot with a newly framed small cottage at the rear, chalk lines on the soil and lumber stacked nearby A-0.1 · Site plan

the site plan: your lot, seen from above

This is the sheet zoning reads first, so we make it bulletproof. Property lines, setbacks dimensioned to the inch, the existing house, the new footprint, utility runs, trees, and the path from the street to your new front door.

  • Lot-coverage and floor-area math, shown on the sheet
  • Separation from the main house, dimensioned
  • Sewer, water and electrical routes drawn in
A-1.1 · Floor plan

the floor plan: every wall, every swing

Walls dimensioned to centerline and finish, door swings drawn, egress windows called out with clear-opening sizes, smoke and CO detectors located. Room labels and square footages your appraiser will thank you for, too.

  • Window and door schedule on the sheet
  • Electrical and lighting layout overlay
A-2.1 · Elevations

elevations & section: proof it fits the envelope

Four elevations and a building section with roof pitch, plate height, and your zoning height cap drawn as a hard line across the top — so the reviewer sees compliance instantly and your framer builds straight off the page.

  • Exterior materials called out per face
  • Foundation and roof framing plans on new units

Pick your side of the table

first-timer or framing crew — the set bends to how you work

Homeowners

you’re building your first one

You’ve never filed a permit and you don’t want to learn zoning law this month. Good — you shouldn’t have to. You get a drafter who walks you through every sheet.

  • A walkthrough call on your set before you submit
  • One flat price, quoted before drafting starts
  • Plain-English translation of every reviewer comment
  • DWG files ready to hand your contractor
Talk through my yard

Builders & contractors

you’re pouring footings next month

You know the build cold; the paperwork is what slows you down. Hand us the drafting and keep your crew on site instead of at a desk.

  • Repeat-model redraws for a new lot: $640
  • Your standard details dropped into our title block
  • Revisions turned in 2 business days on repeat models
  • Invoices per lot, so each job costs out cleanly
Set up a builder account

Pick your set

choose the drawings, then pick up the phone

One price per project, quoted on your first call and locked once your lot packet is in. No hourly meter running while we read your code.

Garage → living space

the conversion set

Turning an attached or detached garage into a studio, office, or rental unit.

$1,385per project
  • Existing & proposed floor plans
  • Egress window and door schedule
  • Electrical & lighting layout
  • Site plan + code-summary sheet
Start a conversion set
Typ. 6–8 sheets
Most-called-about

New detached unit

the backyard ADU set

A new cottage behind the main house, up to 1,200 sq ft — the full set your town needs for a new building.

$2,740per project
  • Dimensioned site plan with setbacks
  • Floor plan, four elevations, building section
  • Foundation & roof framing plans
  • Energy & code notes for your jurisdiction
Get my ADU drawn
Typ. 10–14 sheets

Existing small house

the cottage remodel set

Reworking a cottage you already own: additions, dormers, interior reconfigurations. Priced from your scope on the first call.

From $3,160per project
  • As-built drawings from your measurements
  • Demolition & proposed plans
  • Elevations, section, window & door schedule
Quote my cottage
Typ. 9–12 sheets

add-ons, if you need them

  • Plan-check correction rounds after the first$240 each
  • Builder repeat-model redraw for a new lot$640
  • Rush first draft in 6 business days+$395
  • Stamping-professional coordination$285

how you pay

Invoiced per project: half to start drafting, half when your final set is delivered. Pay by card or bank transfer.

VISA AMEX ACH

The drafting desk picks up Wed–Sun

your permit clock starts the minute you call

Tap to call the studio (718) 855-5148
Hours
Wed–Sun 9am–5pm
Mon & Tue by appointment
Studio
116 Rutledge St, Brooklyn, NY 11249
Walk the route to Rutledge St